+47 996 16 285
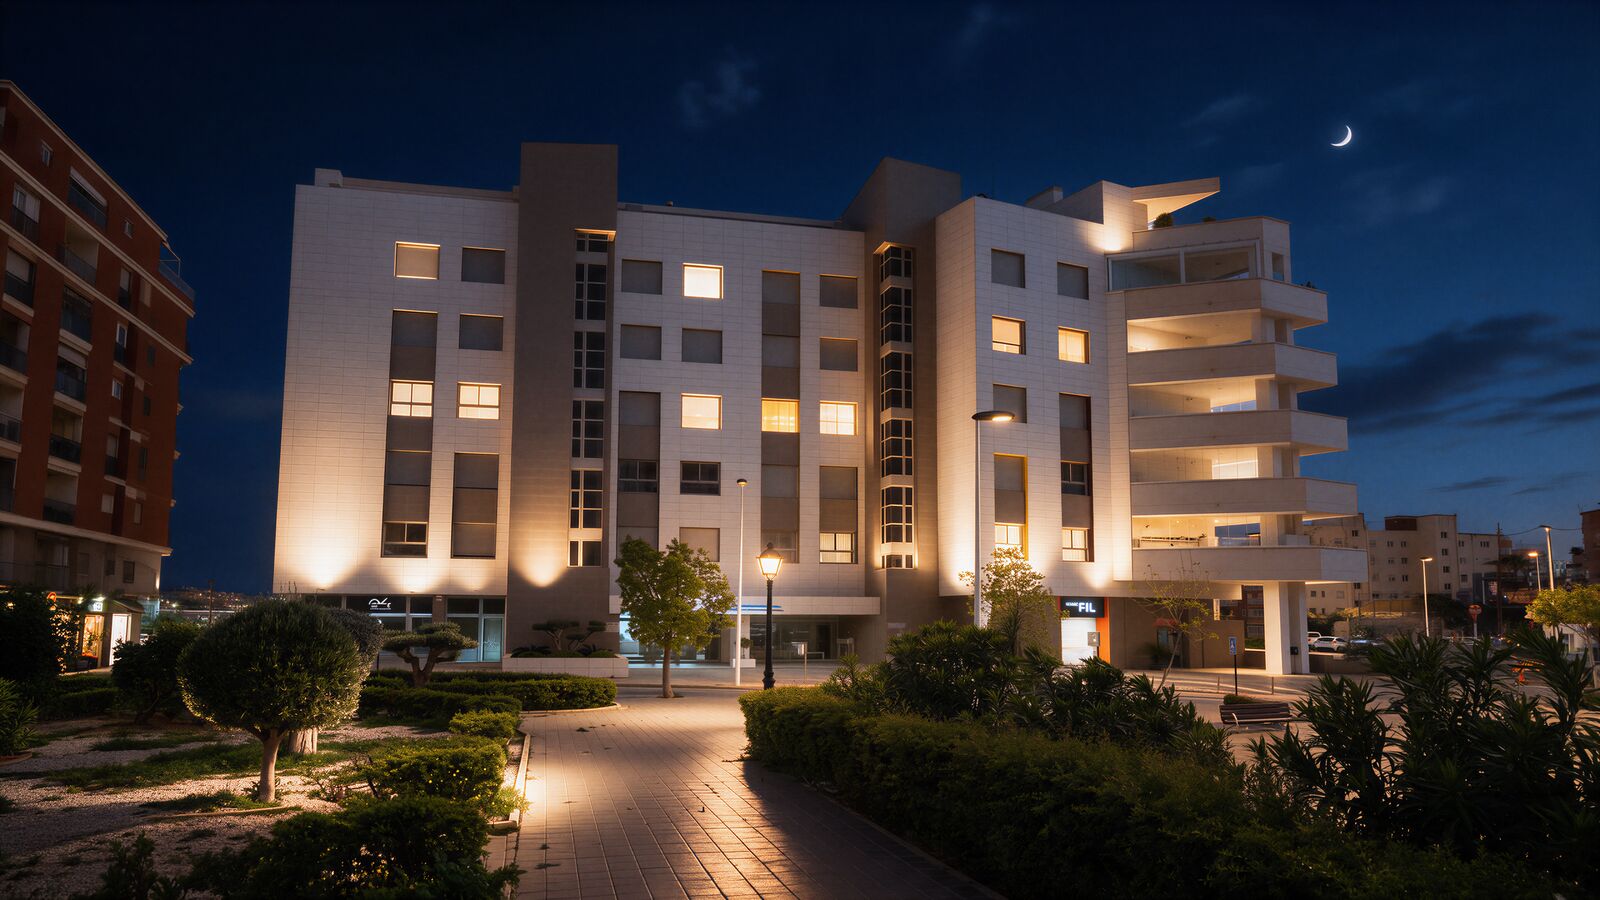
Digital visualisation
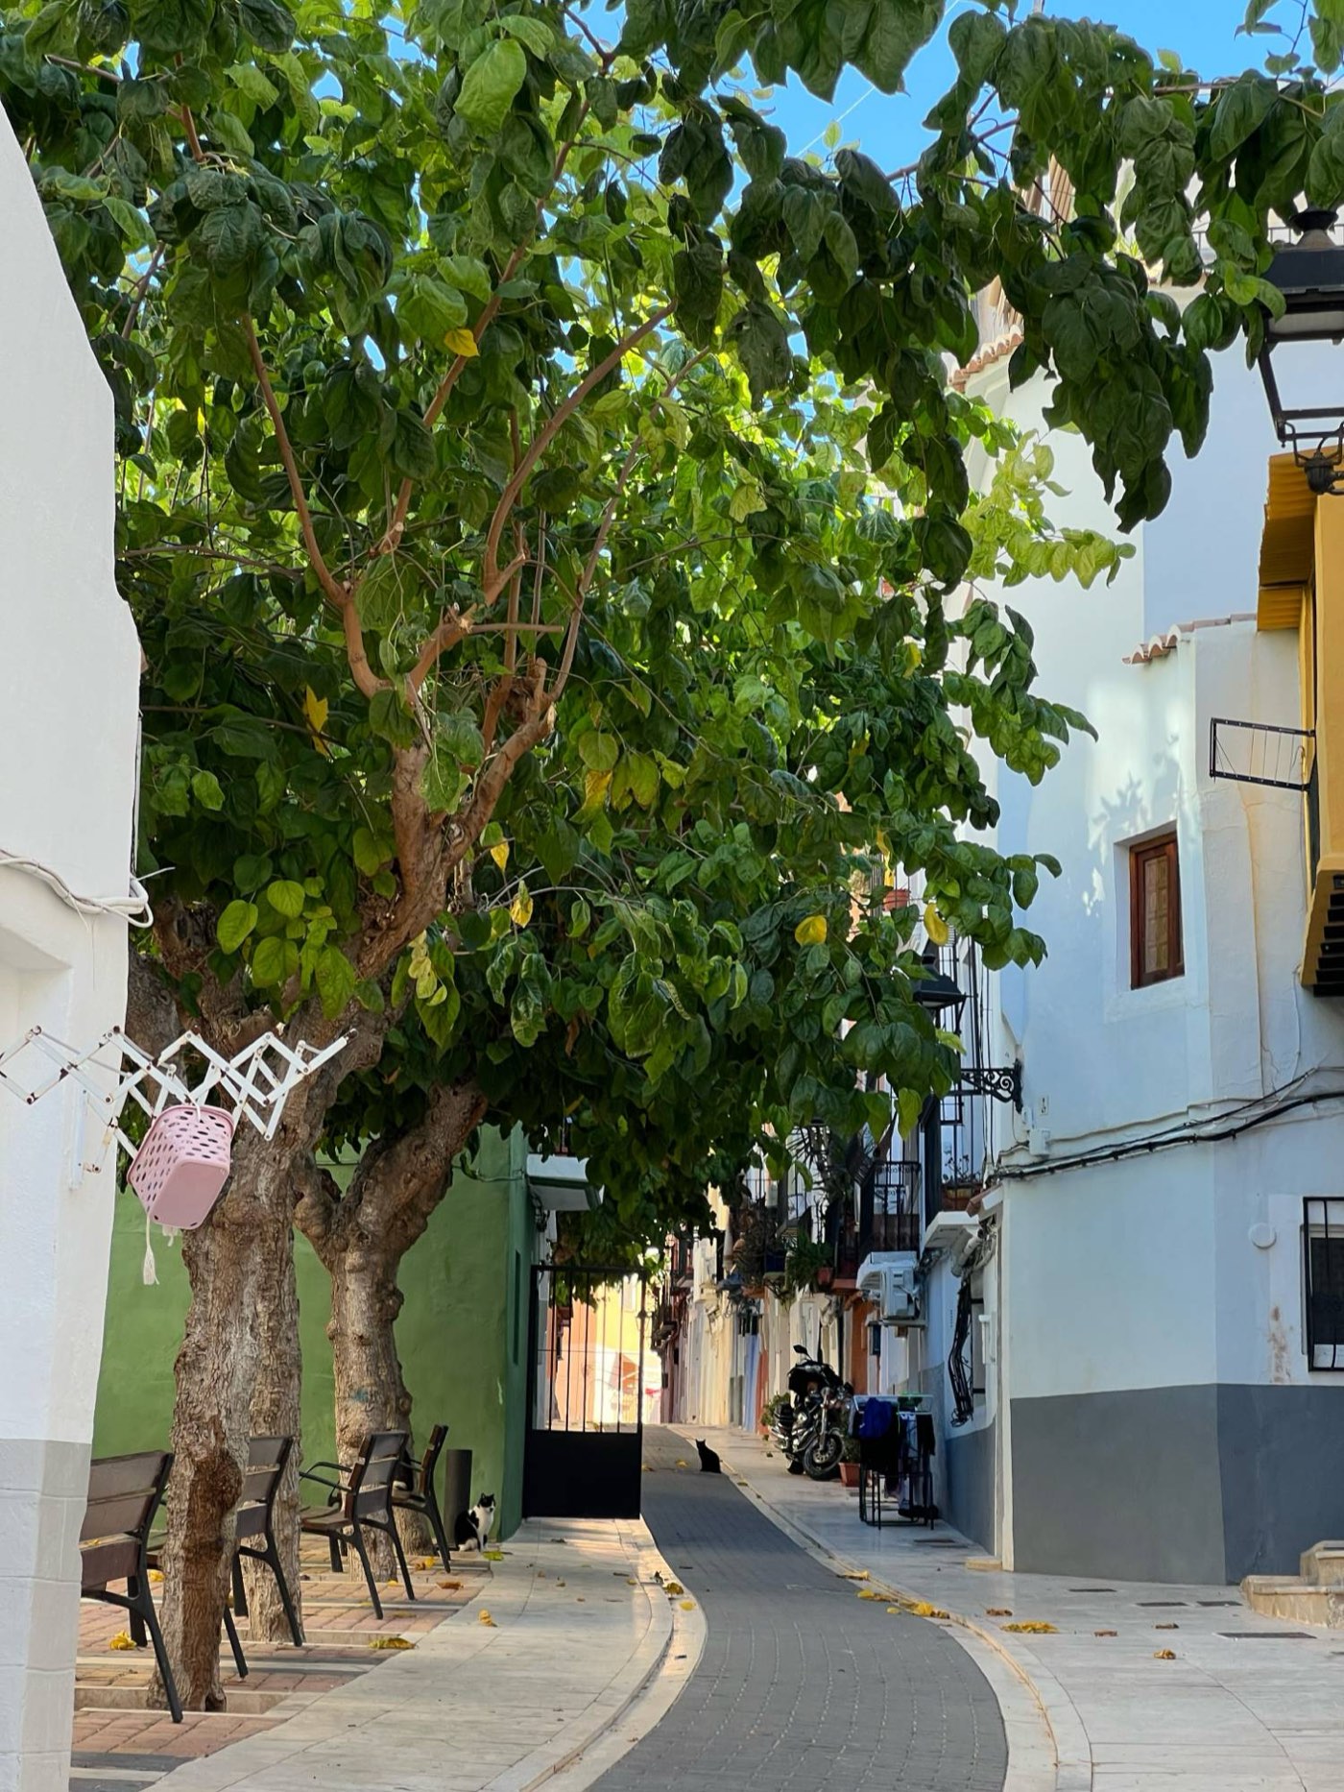
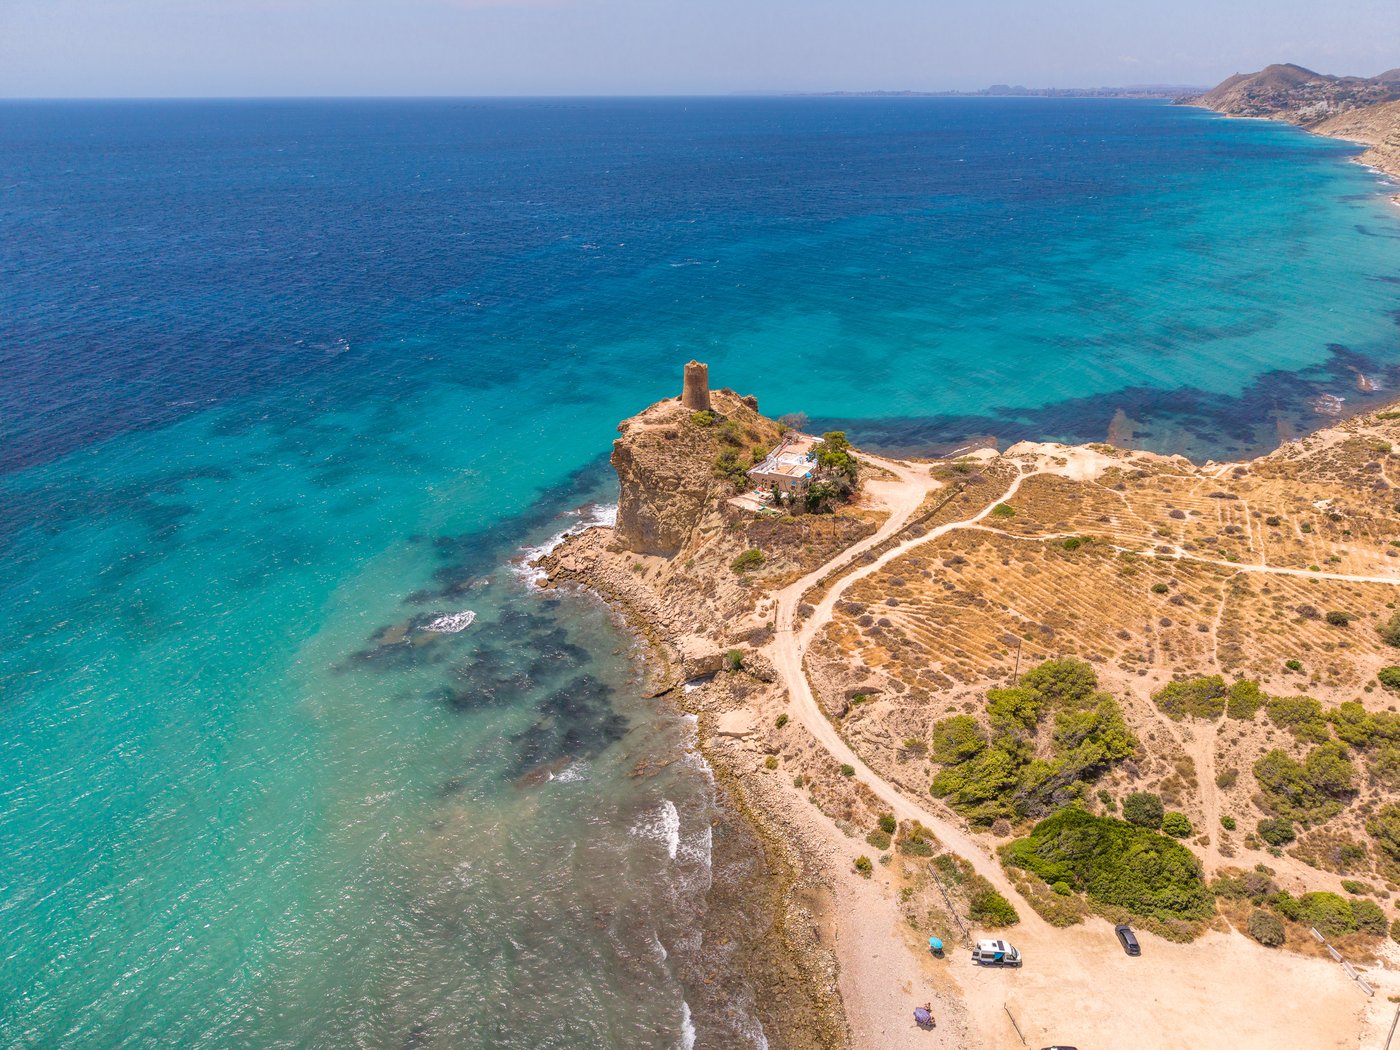
Between Alicante and Benidorm lies Villajoyosa, a coastal town with 3,000 years of history, outstanding food, beaches and walking trails – and a rare sense of authenticity. A town that has everything – except mass tourism.
Villajoyosa invites you to a laid-back life and an active lifestyle: activities within a short walking distance, time for friends around the same table, playing golf together, climbing mountains and taking part in Spanish festivals such as Moros y Cristianos in late July. An opportunity for you to enjoy Mediterranean life.
Here you will enjoy extraordinary living conditions in a spacious, technologically advanced apartment with ocean views and close proximity to the beach, and an unusually spacious terrace for enjoying Mediterranean dishes from the local markets.
See the residenceOn the Mediterranean coast between Barcelona in the north and Marbella in the south – with the airport half an hour away, the beach on the doorstep and life outdoors all year round.
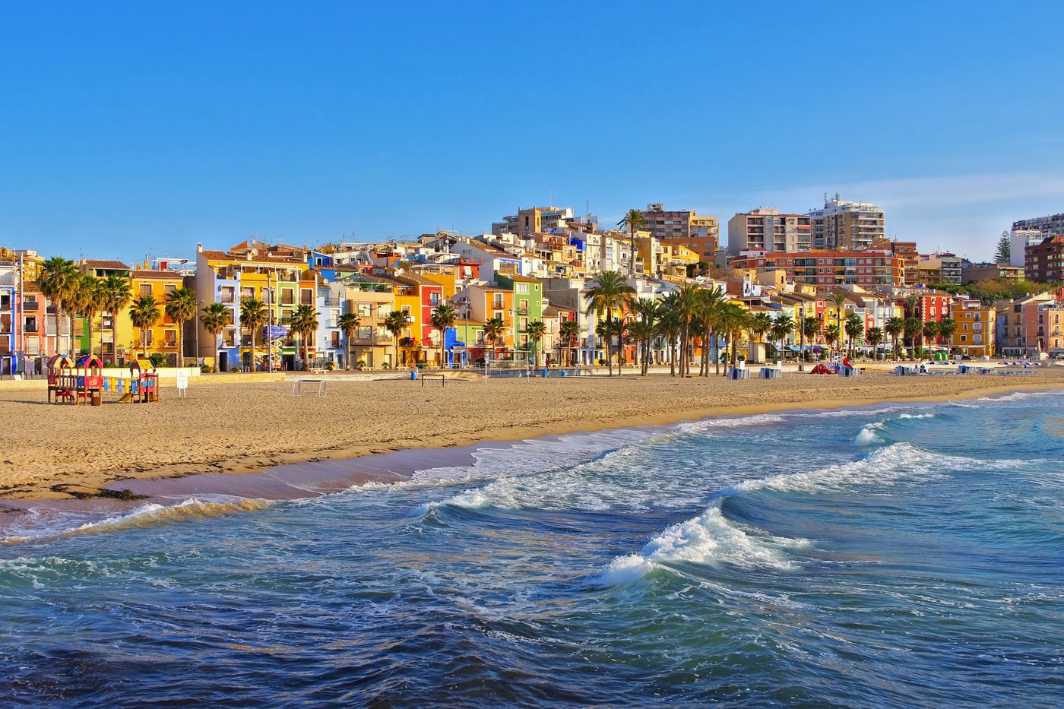
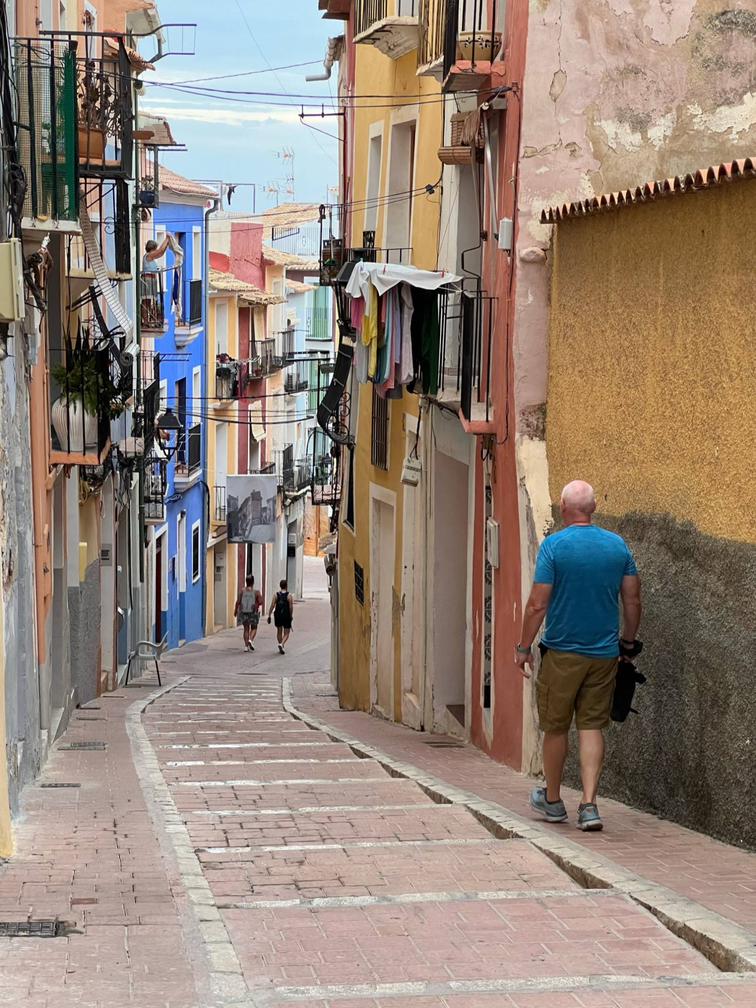
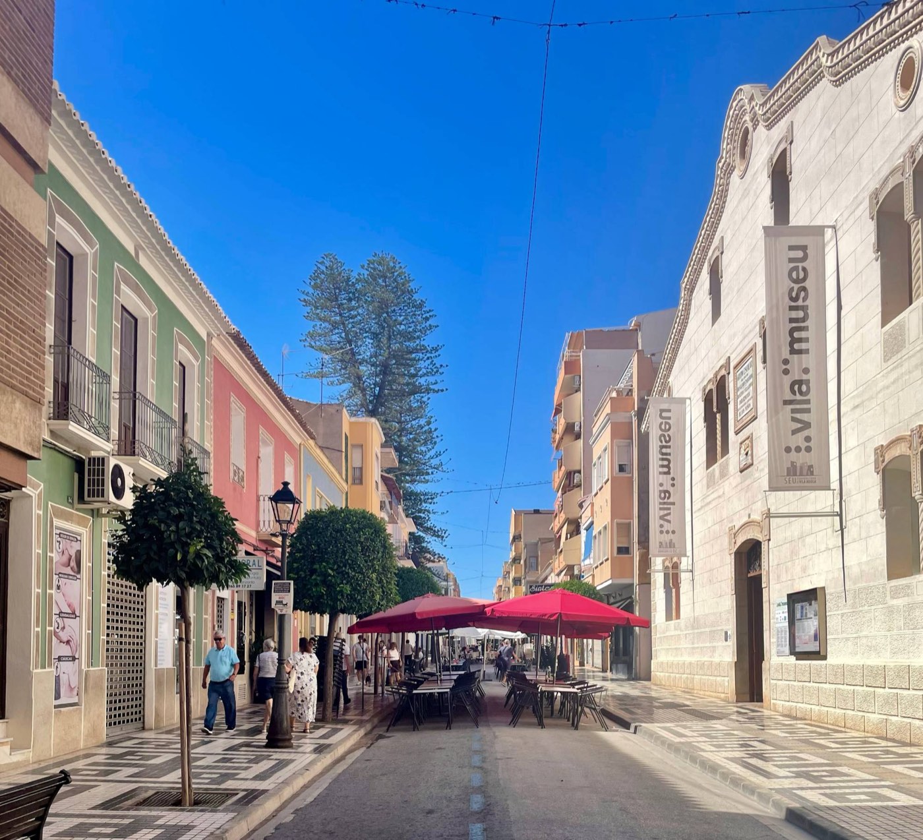
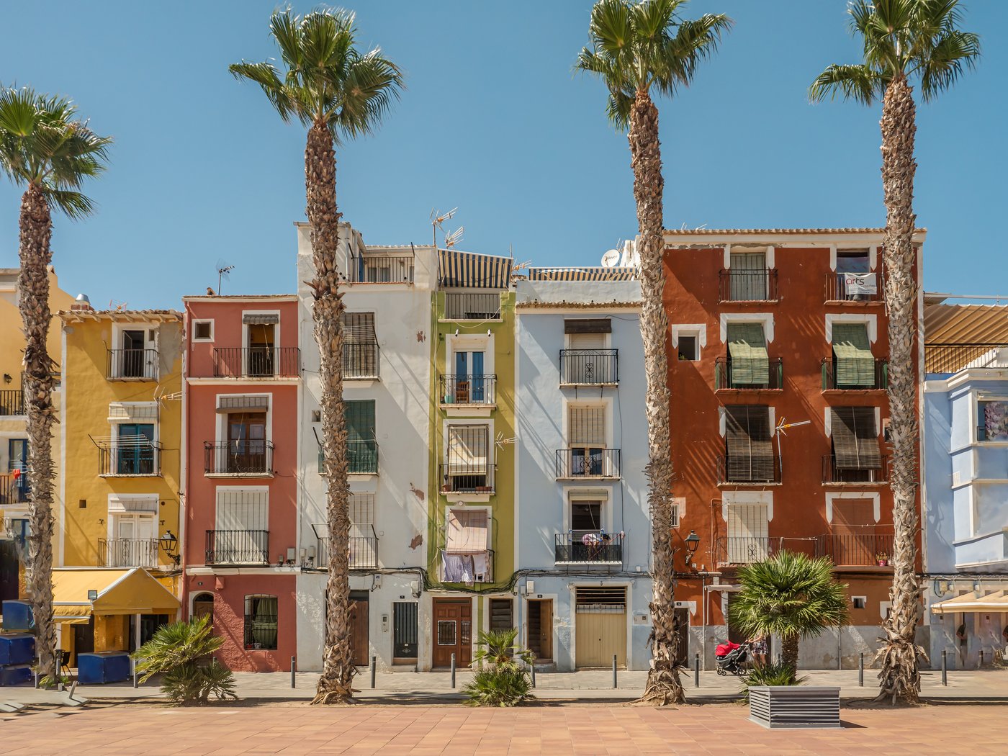
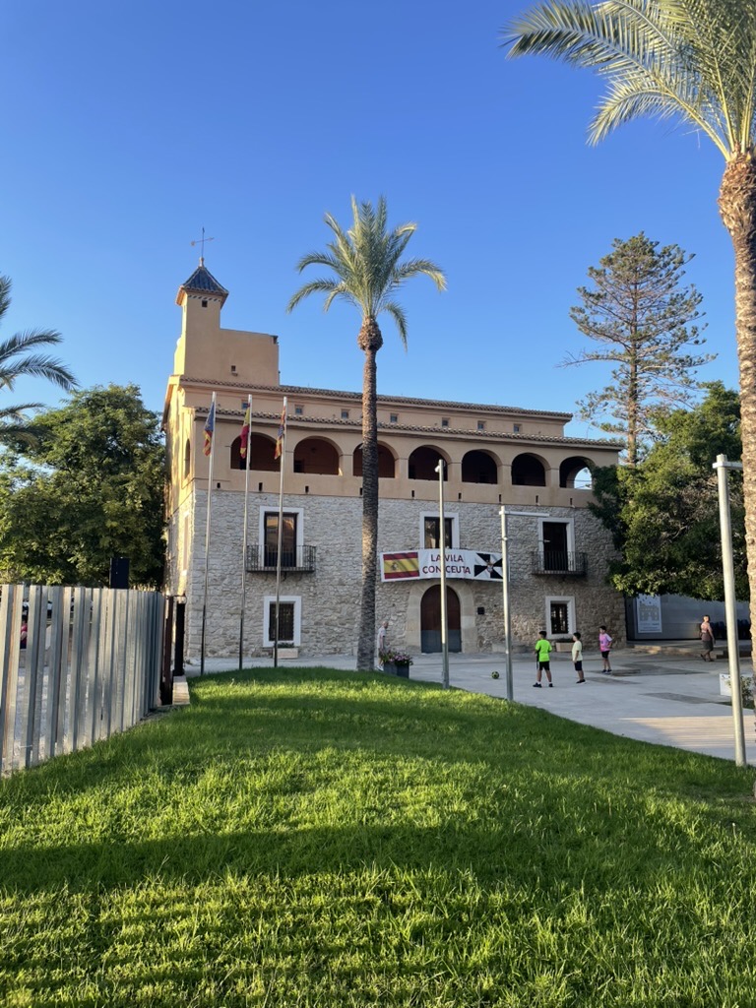
Around thirty-six thousand people, half an hour north of Alicante, and a port that still lands fish. The row of painted houses behind the seafront is what the town is known for, and Playa Centre runs almost a kilometre and a half of golden sand straight through the middle of it.
Valor has been making chocolate here since 1881. Tram line 1 runs up the coast to Alicante in one direction and Benidorm in the other, and inland, Altea, Guadalest and the mountains behind the coast are an easy drive.
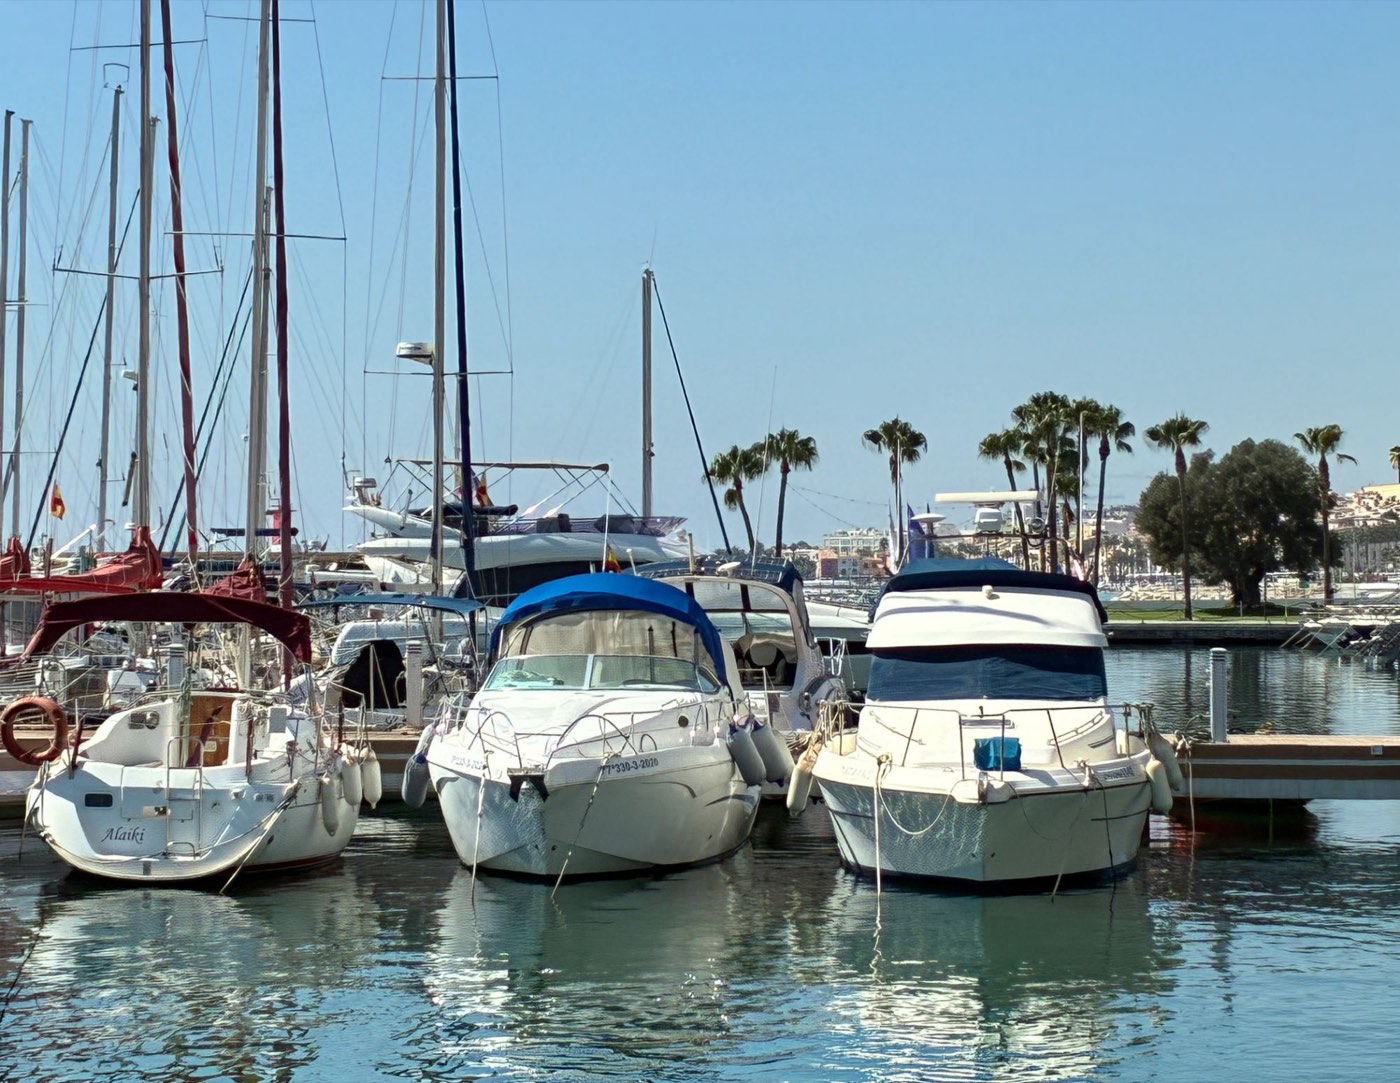
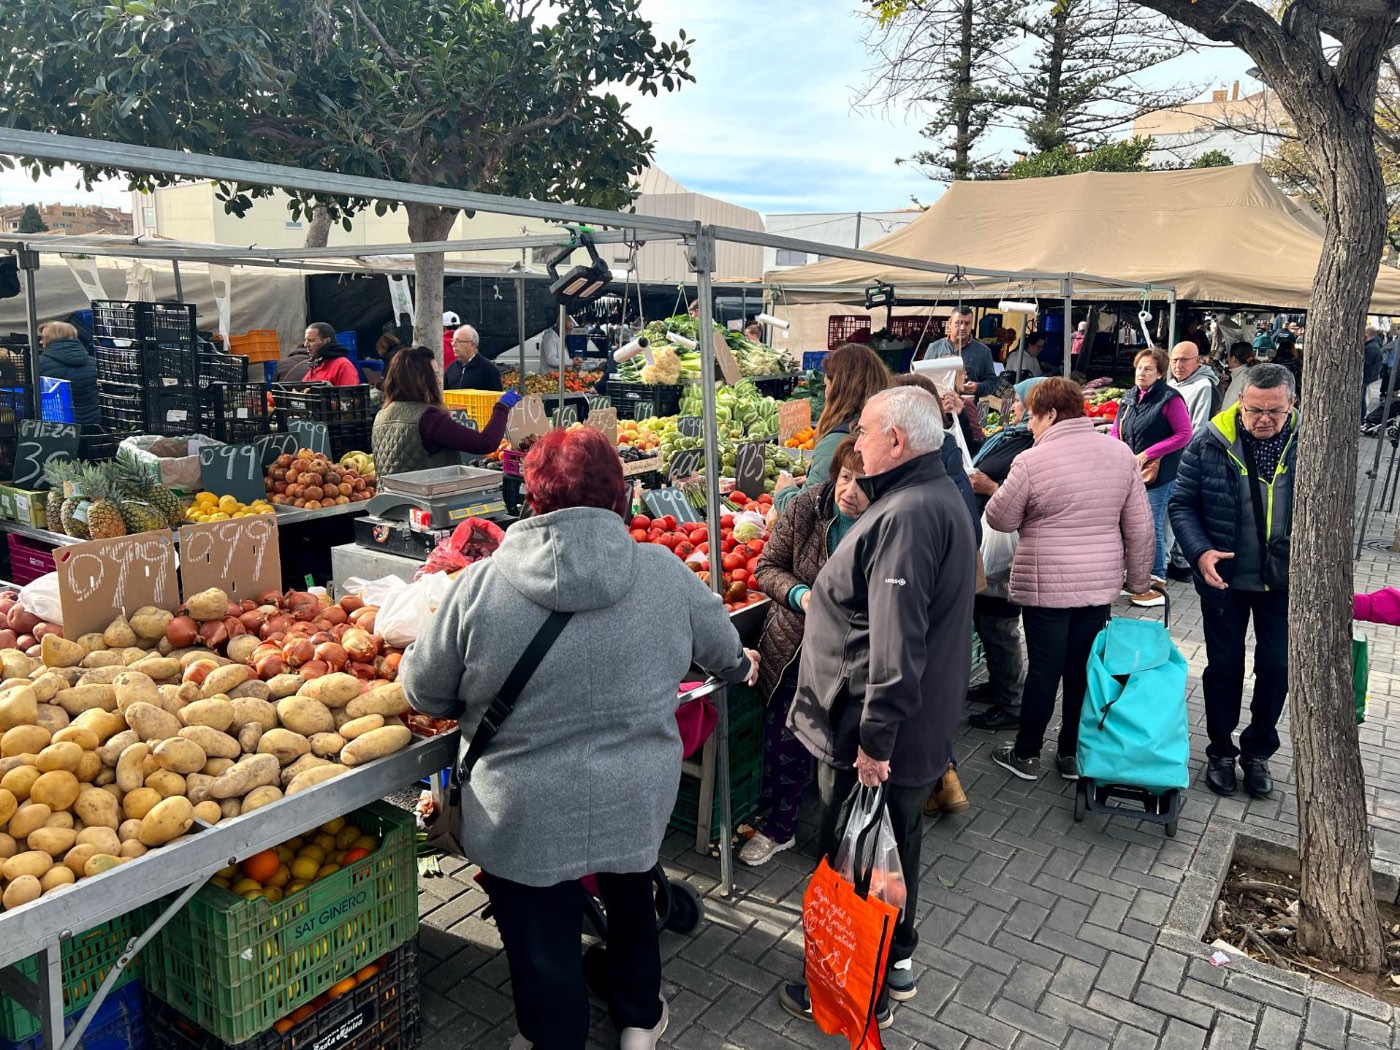
Food here starts at the harbour: fish is landed daily at the working port and sold at the fish market. Mercat de La Vila, the traditional food market, pairs fresh produce with places to eat, and the restaurants run from tapas bars to fine dining – along the seafront, around the marina and in the old town. All year round, La Vila Gastronómica fills the calendar with seafood, tapas, rice and wine events.
The apartment brings together the clean lines and understated elegance of Scandinavian design with the relaxed character of Mediterranean living. Light, space and functionality define the apartment, complemented by carefully selected materials, sophisticated technology and a generous sea-facing terrace.
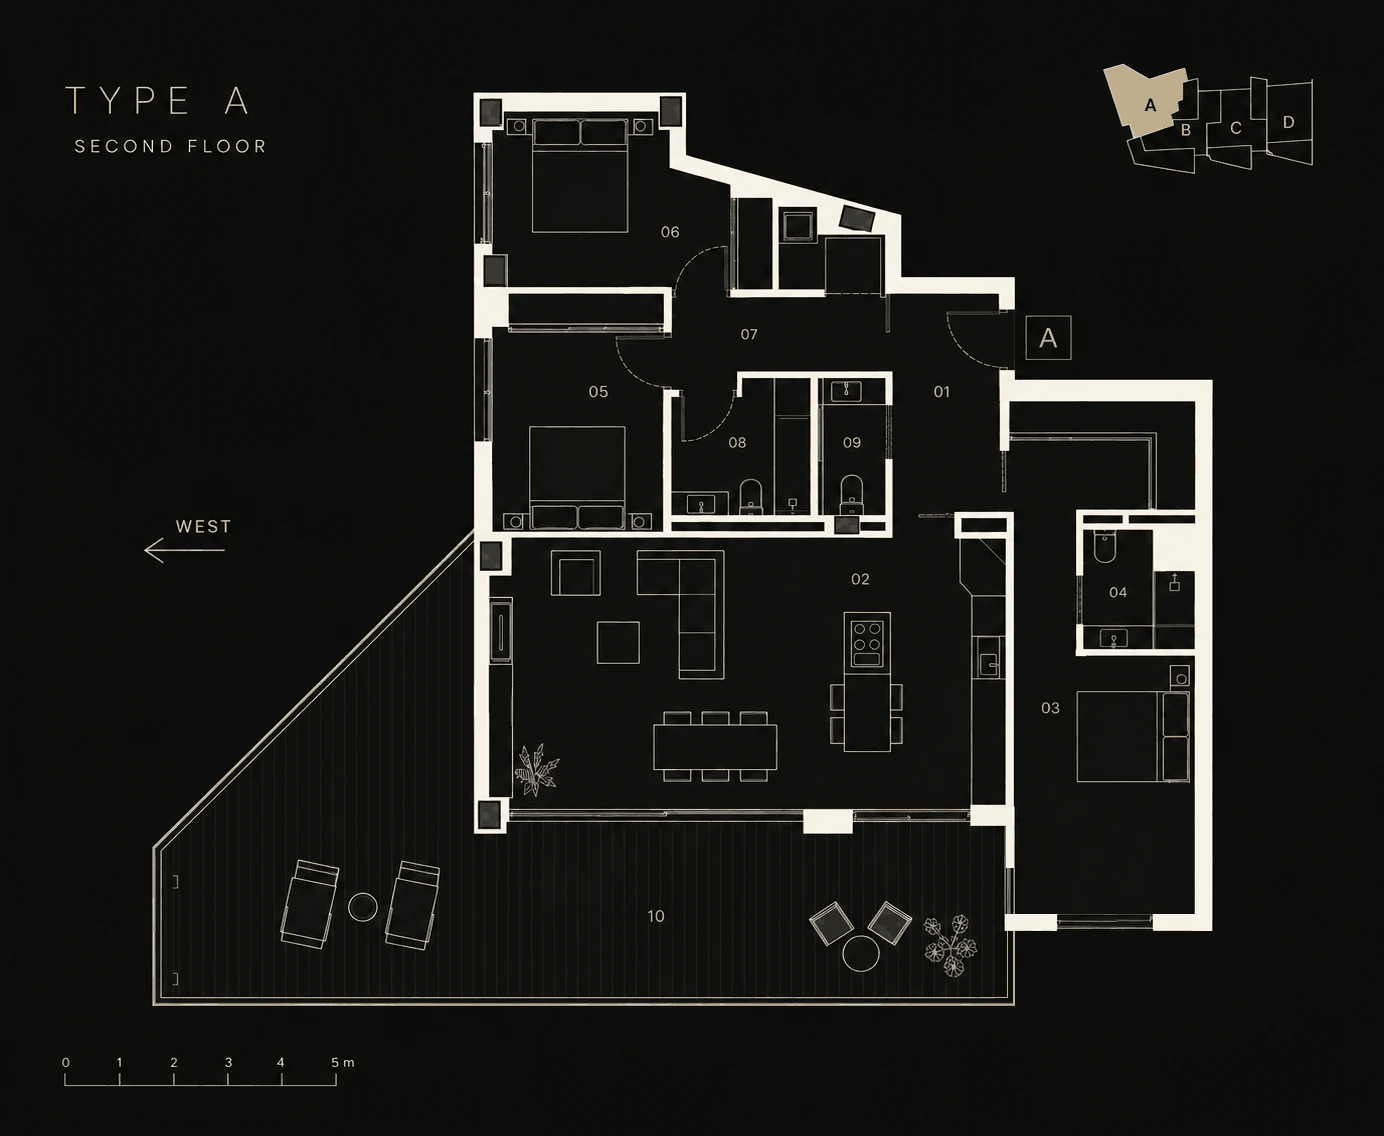
The apartment offers three spacious bedrooms, two bathrooms and a guest WC, centred around an open-plan living and kitchen area. The layout creates a natural sense of flow throughout the home, with generous built-in storage and carefully considered spaces designed for both extended stays and year-round living.
Furnished and equipped throughout: appliances fitted at construction, Danish designer furniture in oiled oak, and a kitchen complete down to the cups. What stays is agreed with the seller.
Three areas, three sources. The architect’s plan schedules 130.2 m² of floor area; the escritura records 142.40 m² living area and 161 m² gross. All three are given here so you can see which figure any comparison rests on.
The interior has a distinctly contemporary Scandinavian character, with a restrained palette, clean architectural lines and an emphasis on natural light. Large-format porcelain flooring, high ceilings in the main living area, integrated downlighting and concealed indirect lighting give the apartment its refined and uncluttered expression.
Every photograph below is digitally staged: the rooms, the terrace and the views are real, the furniture, décor and lighting are visualised.
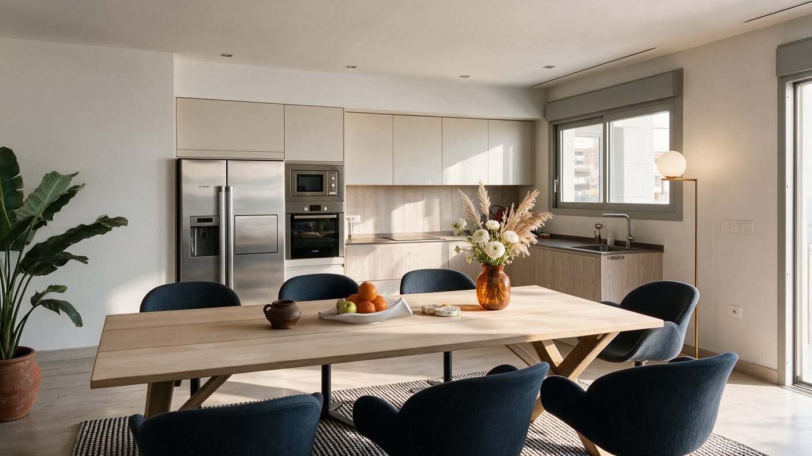
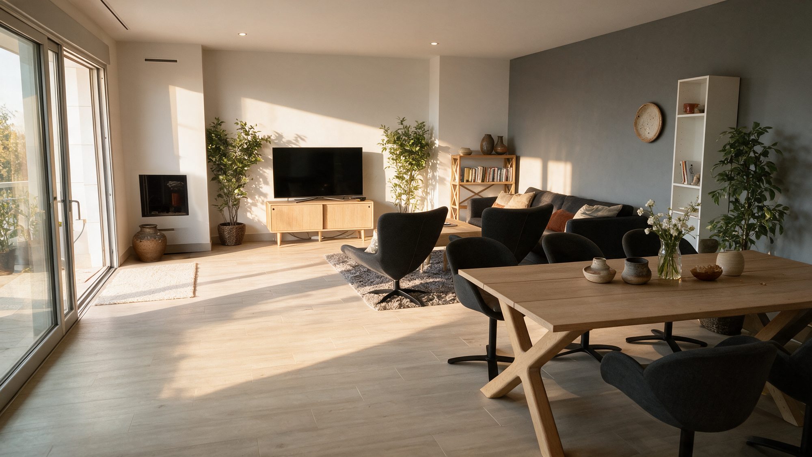
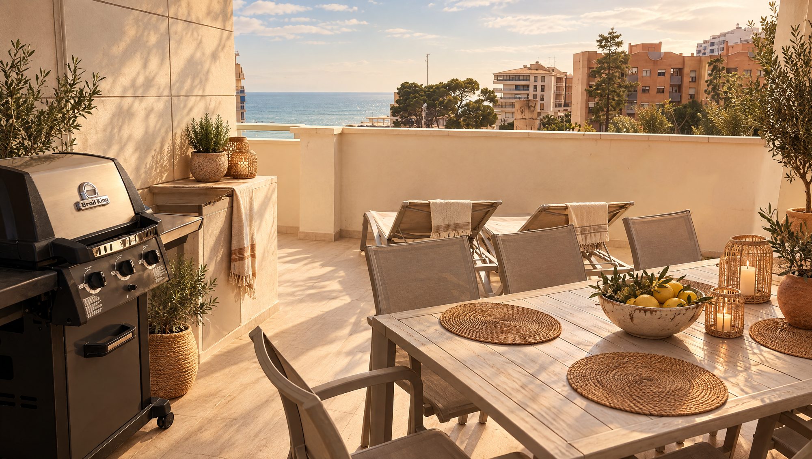
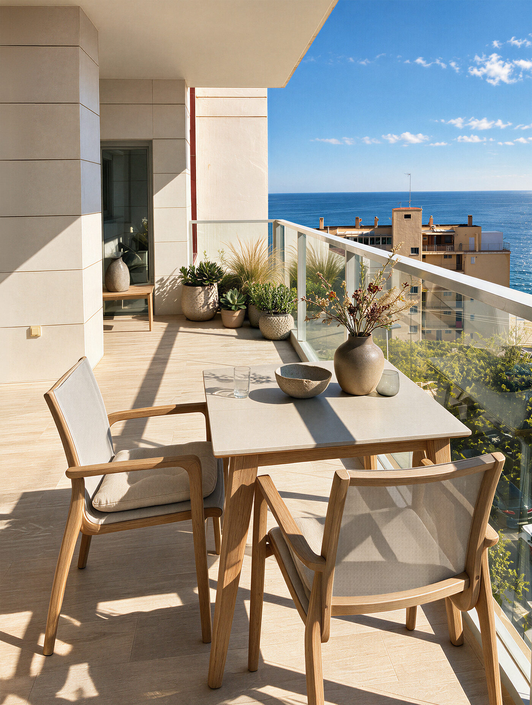
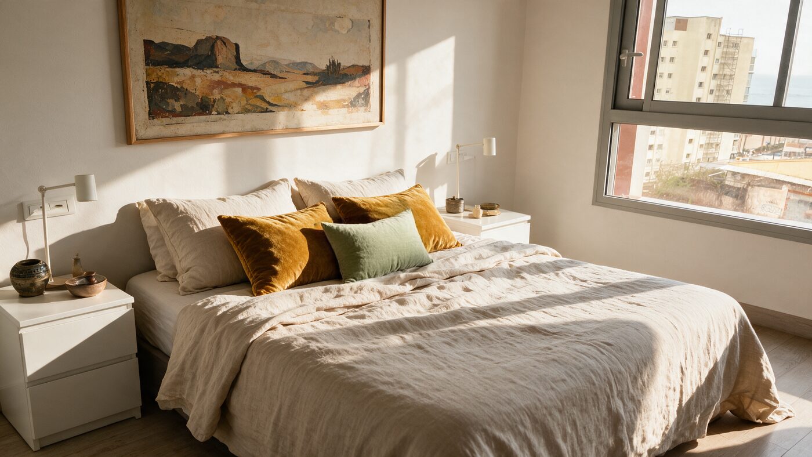
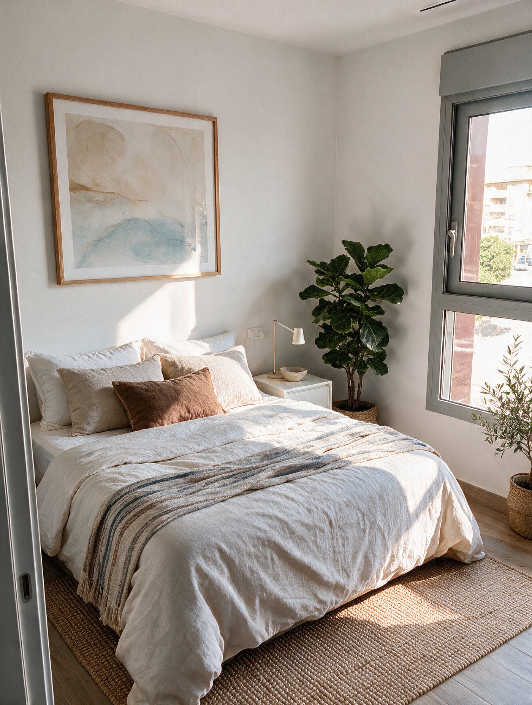
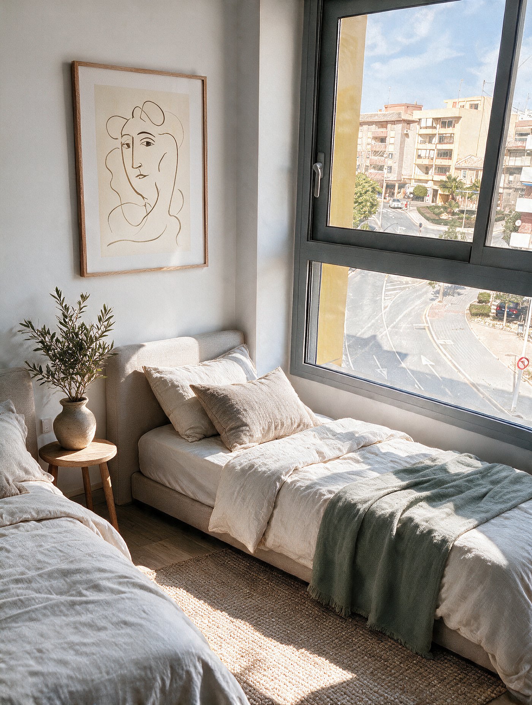
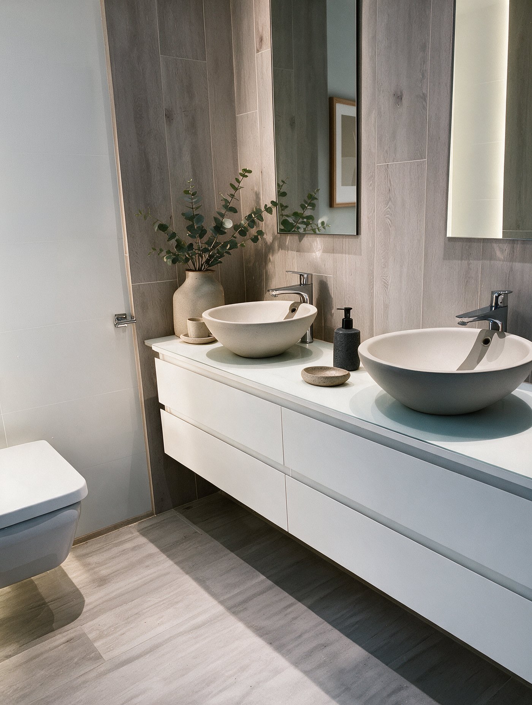
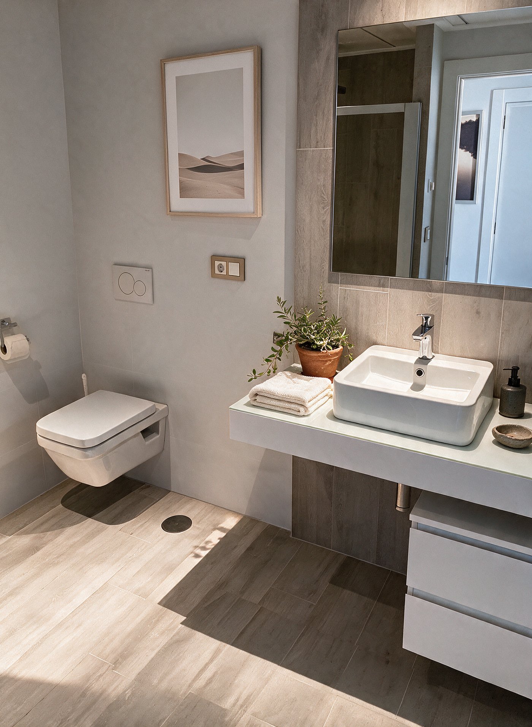
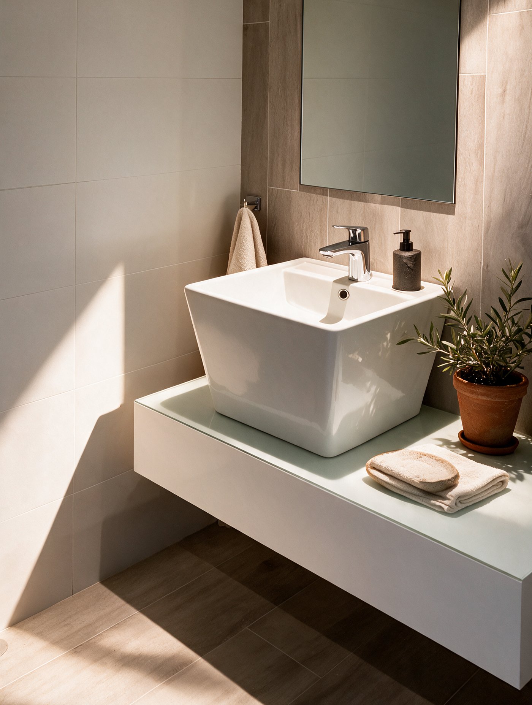
At the heart of the home, the open-plan kitchen and living area is designed for both everyday living and entertaining. The kitchen has integrated appliances from Bosch, and the living area a built-in gas fireplace. Large glazed sections connect the interior with the terrace and let the Mediterranean light become part of the apartment.
One of the apartment’s defining features is its exceptionally generous covered terrace – conceived as an outdoor living room rather than simply a balcony. Glass balustrades preserve the open character and sea-facing outlook, with ample space for dining, relaxation and entertaining.
All three bedrooms have generous fitted wardrobes and individual climate control. The bathrooms combine large-format surfaces, underfloor heating, wall-hung sanitaryware and fittings from established European manufacturers, including Hansgrohe.
Technology is discreetly integrated rather than visually dominant. The Gira smart-home system brings together lighting and climate control, complemented by zoned air conditioning, electrically operated blinds, insulated glazing with solar protection and integrated connectivity.
A private parking space and a lockable storage room in the secure underground garage complete the apartment, with lift access directly to the residential floors.
An outdoor pool and a south-facing sun terrace, a fitness room and a party room with a fitted kitchen – and two hotel-size guest apartments, reserved for owners’ guests.
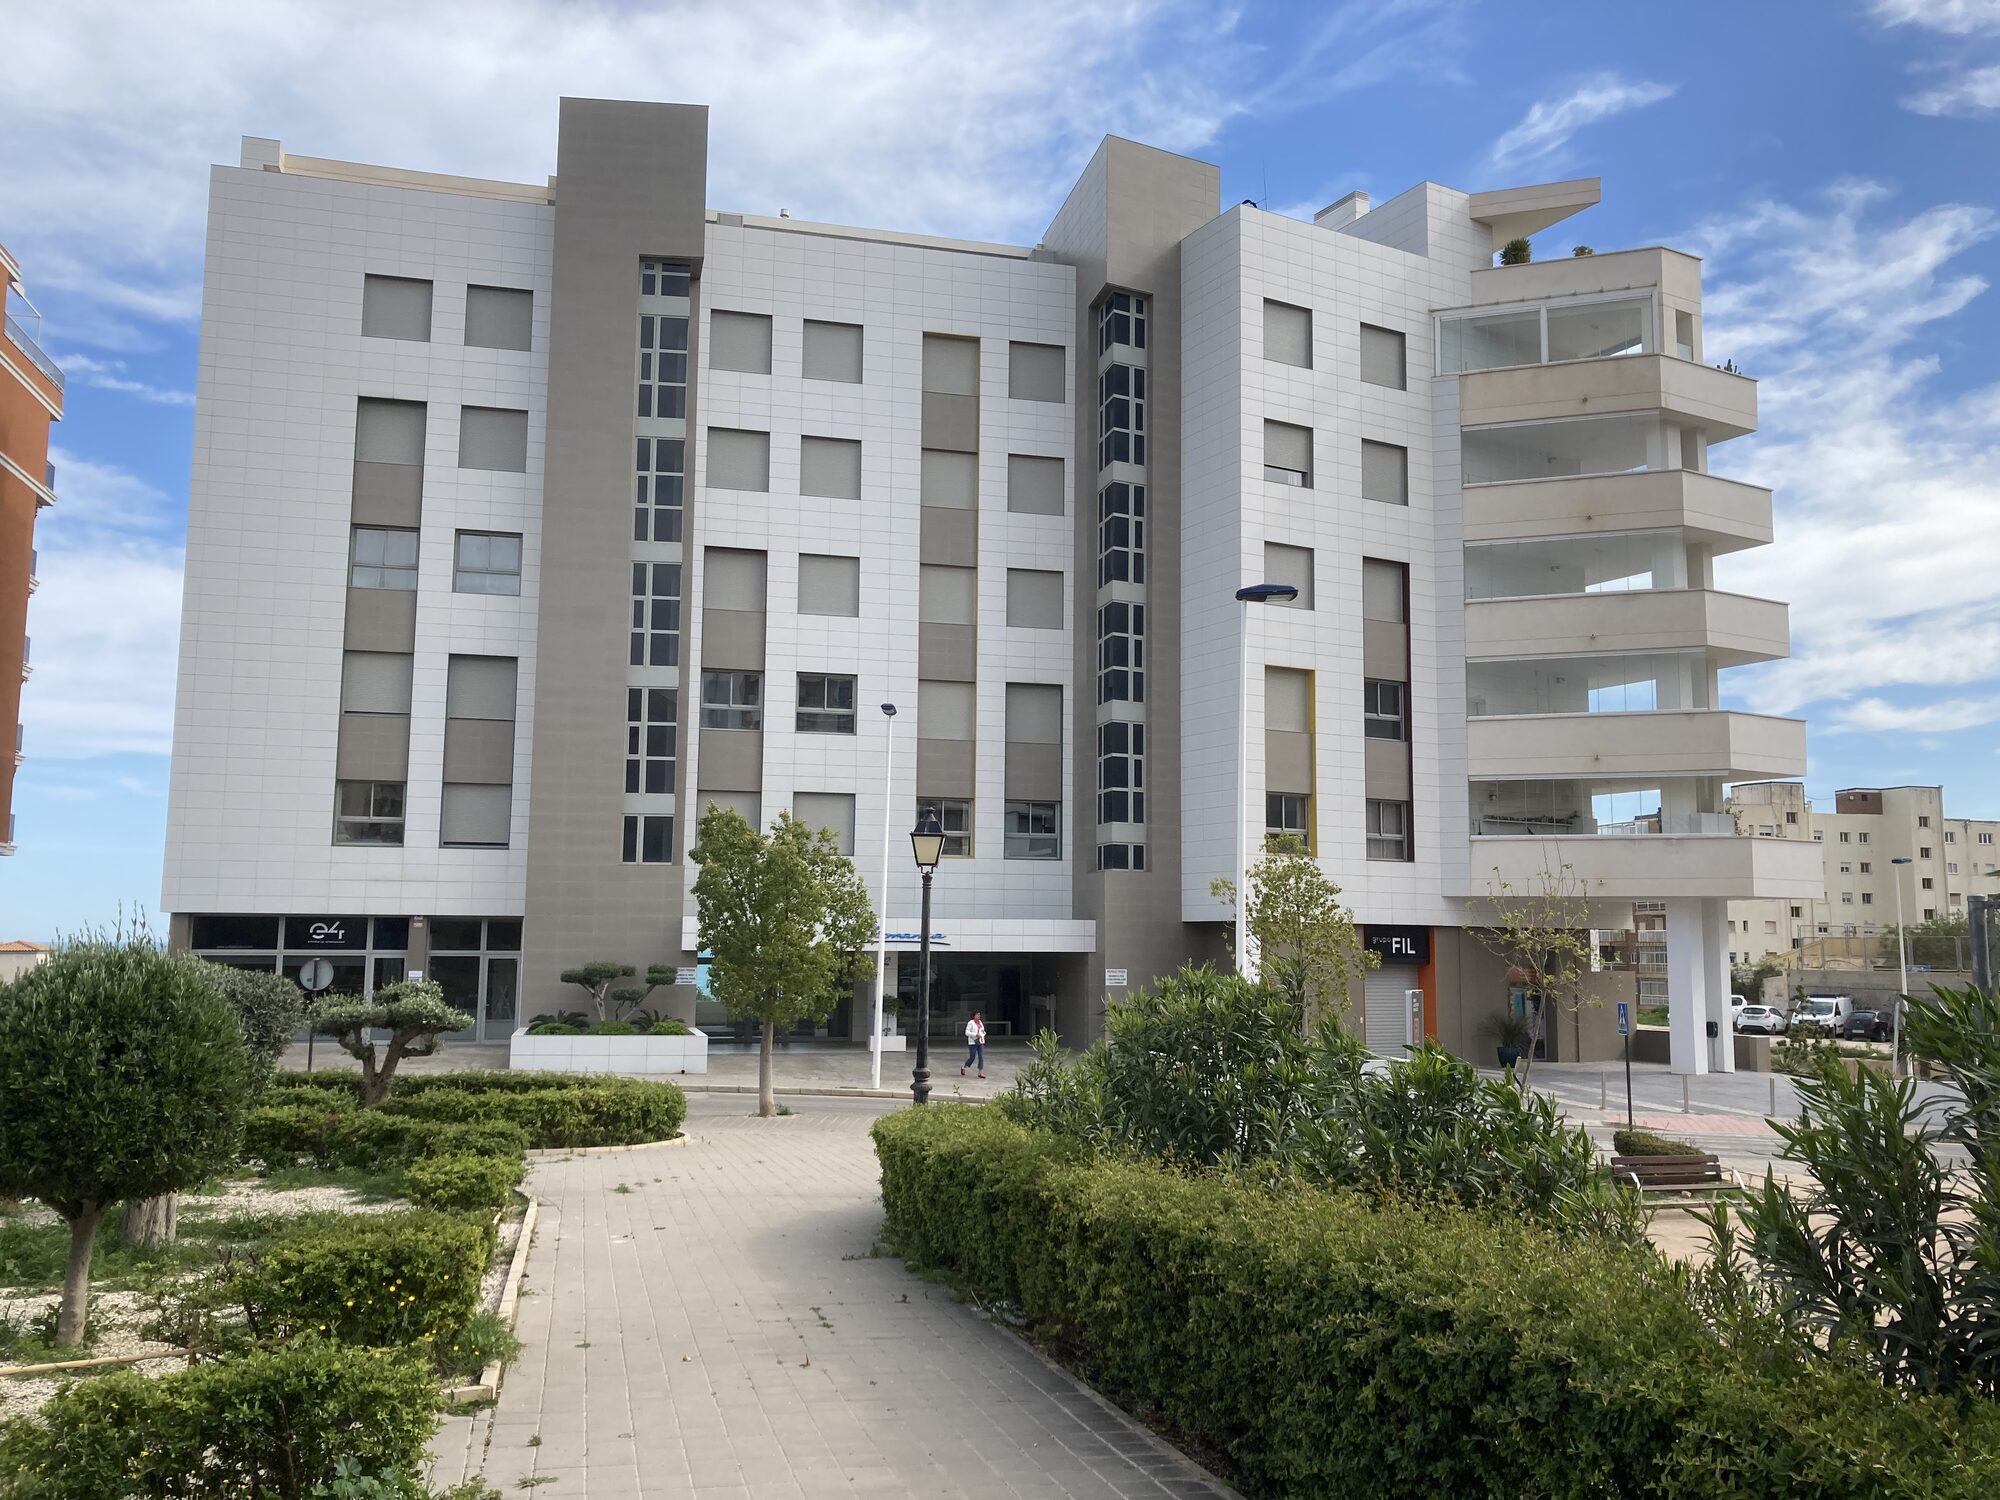
Nineteen apartments over six floors at Avenida Ciudad de Requena 2, a hundred metres from the beach promenade and three hundred from the centre of town.
All year. There is water-based underfloor heating throughout, central air conditioning, a gas fireplace in the living room and an exterior blind on every window — the fittings of somewhere built to be lived in through the winter, not shuttered in October. The terrace faces west, so it holds the afternoon sun when the days are short.
It is set up for exactly that. The building has a caretaker service and professional management, so the flat is not left unattended between visits. It is furnished and equipped throughout, down to the cups, and there is a 5.10 m² storage room on level −2 for whatever you would rather not leave out. You arrive and it is ready.
Two lifts run from the garage to the top floor, so nothing about daily life here depends on stairs. The promenade is a hundred metres away and the centre of town three hundred — the market, the cafés and the beach are all a walk, not a drive. Alicante is half an hour by car, and tram line 1 runs up the coast from the town.
The community budget runs at about €70,000 a year and this apartment carries a 4.45 % share of it — that share comes with the flat whoever owns it. Utilities are on top and depend on how much you are here. Spanish property taxes depend on your own tax residency and how the property is used, so the figures that apply to you come with the dossier rather than from a web page.
That is governed by the community bylaws and by Valencian tourist-letting rules, not by us. They go out with the deeds, the accounts and the management contract in one dossier before any viewing, so you can read the rules yourself before you decide. If letting is central to your plans, say so when you write and we will point you to the relevant clauses.
Largely, yes. The appliances were fitted at construction and the furniture is Danish design in oiled oak. Exactly what stays is agreed with the seller as part of the sale, so it is worth telling us what you would want to keep.
Viewings are arranged directly with the owner’s representative — in person in Villajoyosa. Tell us roughly when you are in the area and we will fit around it. Every enquiry is answered personally, normally within one working day.
Sold by the owner. Viewings, documentation and the sale process are handled by the owner’s representative; introducing agents are welcome and every enquiry is attributed to the agent who introduced it. Deeds, community bylaws, accounts and the management contract go out in one dossier before any viewing. The hero image is a digital visualisation. Selected photographs have been digitally staged using AI to visualise alternative furniture, décor and lighting. These images are clearly marked as digitally staged. Some images and footage of Villajoyosa are licensed stock.
Your details go to the owner’s representative and nowhere else. No mailing list, no third parties.
Sent. You will have an acknowledgement now and a personal reply, normally within one working day.